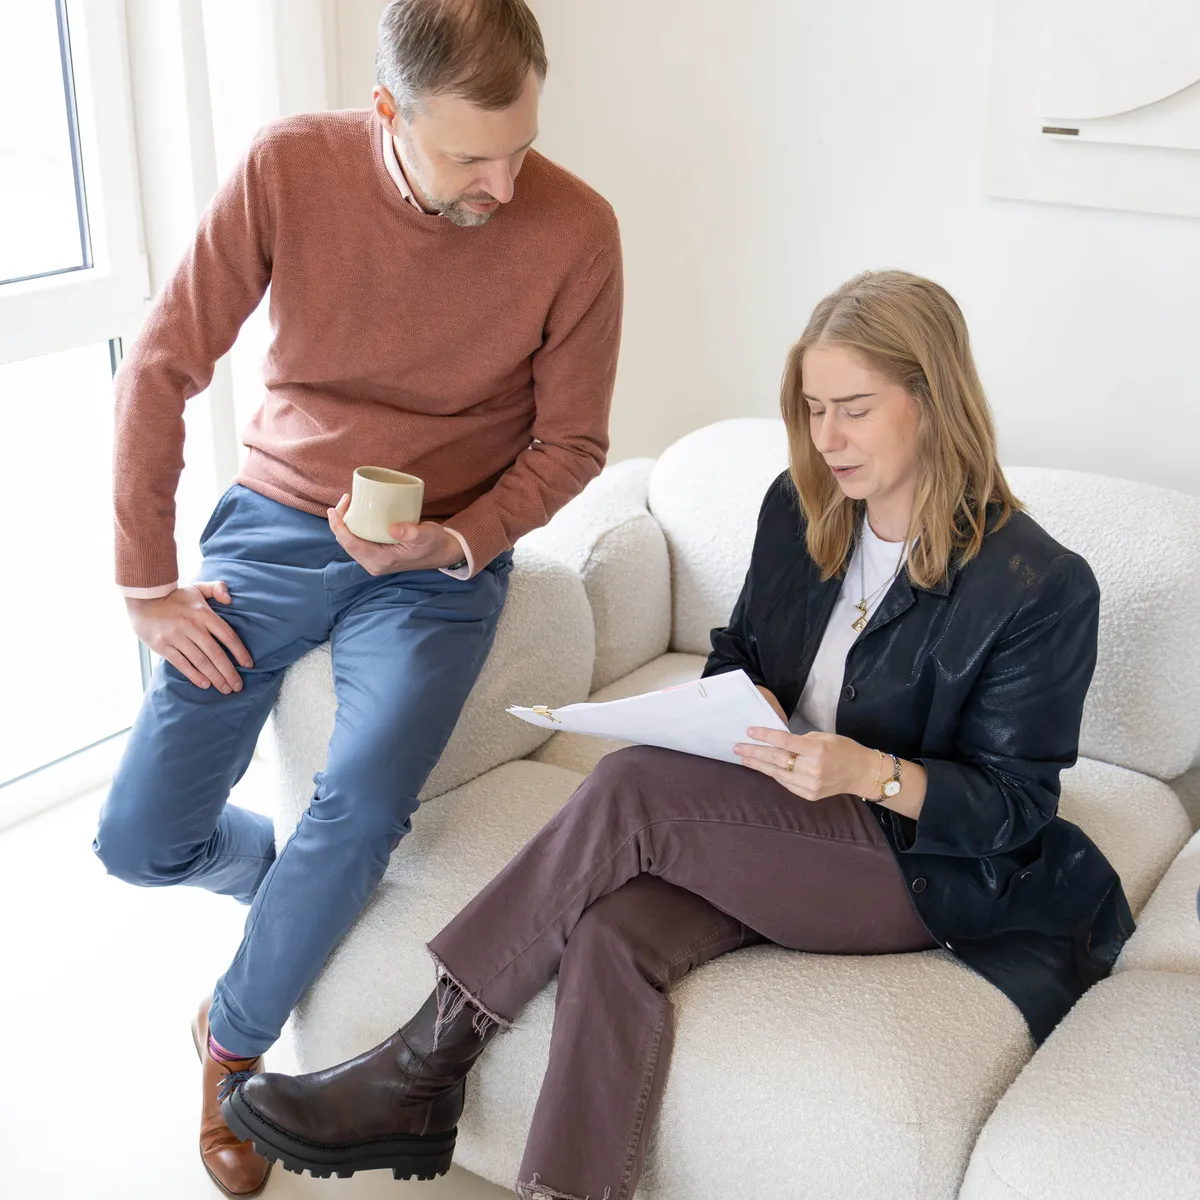
Your office design from first sketch to final screw. One plan, one point of contact.
Ready for an office that suits you? From a small makeover to a complete design & build renovation; we take care of it. From first idea to final screw, with one team that keeps the overview. Set your plans in motion and schedule a free consultation. Together we translate your plans into an office that works for your organisation.
These companies went before you


Where are you at right now?
Schedule a free consultation
- Free & no obligation
- Personal advice
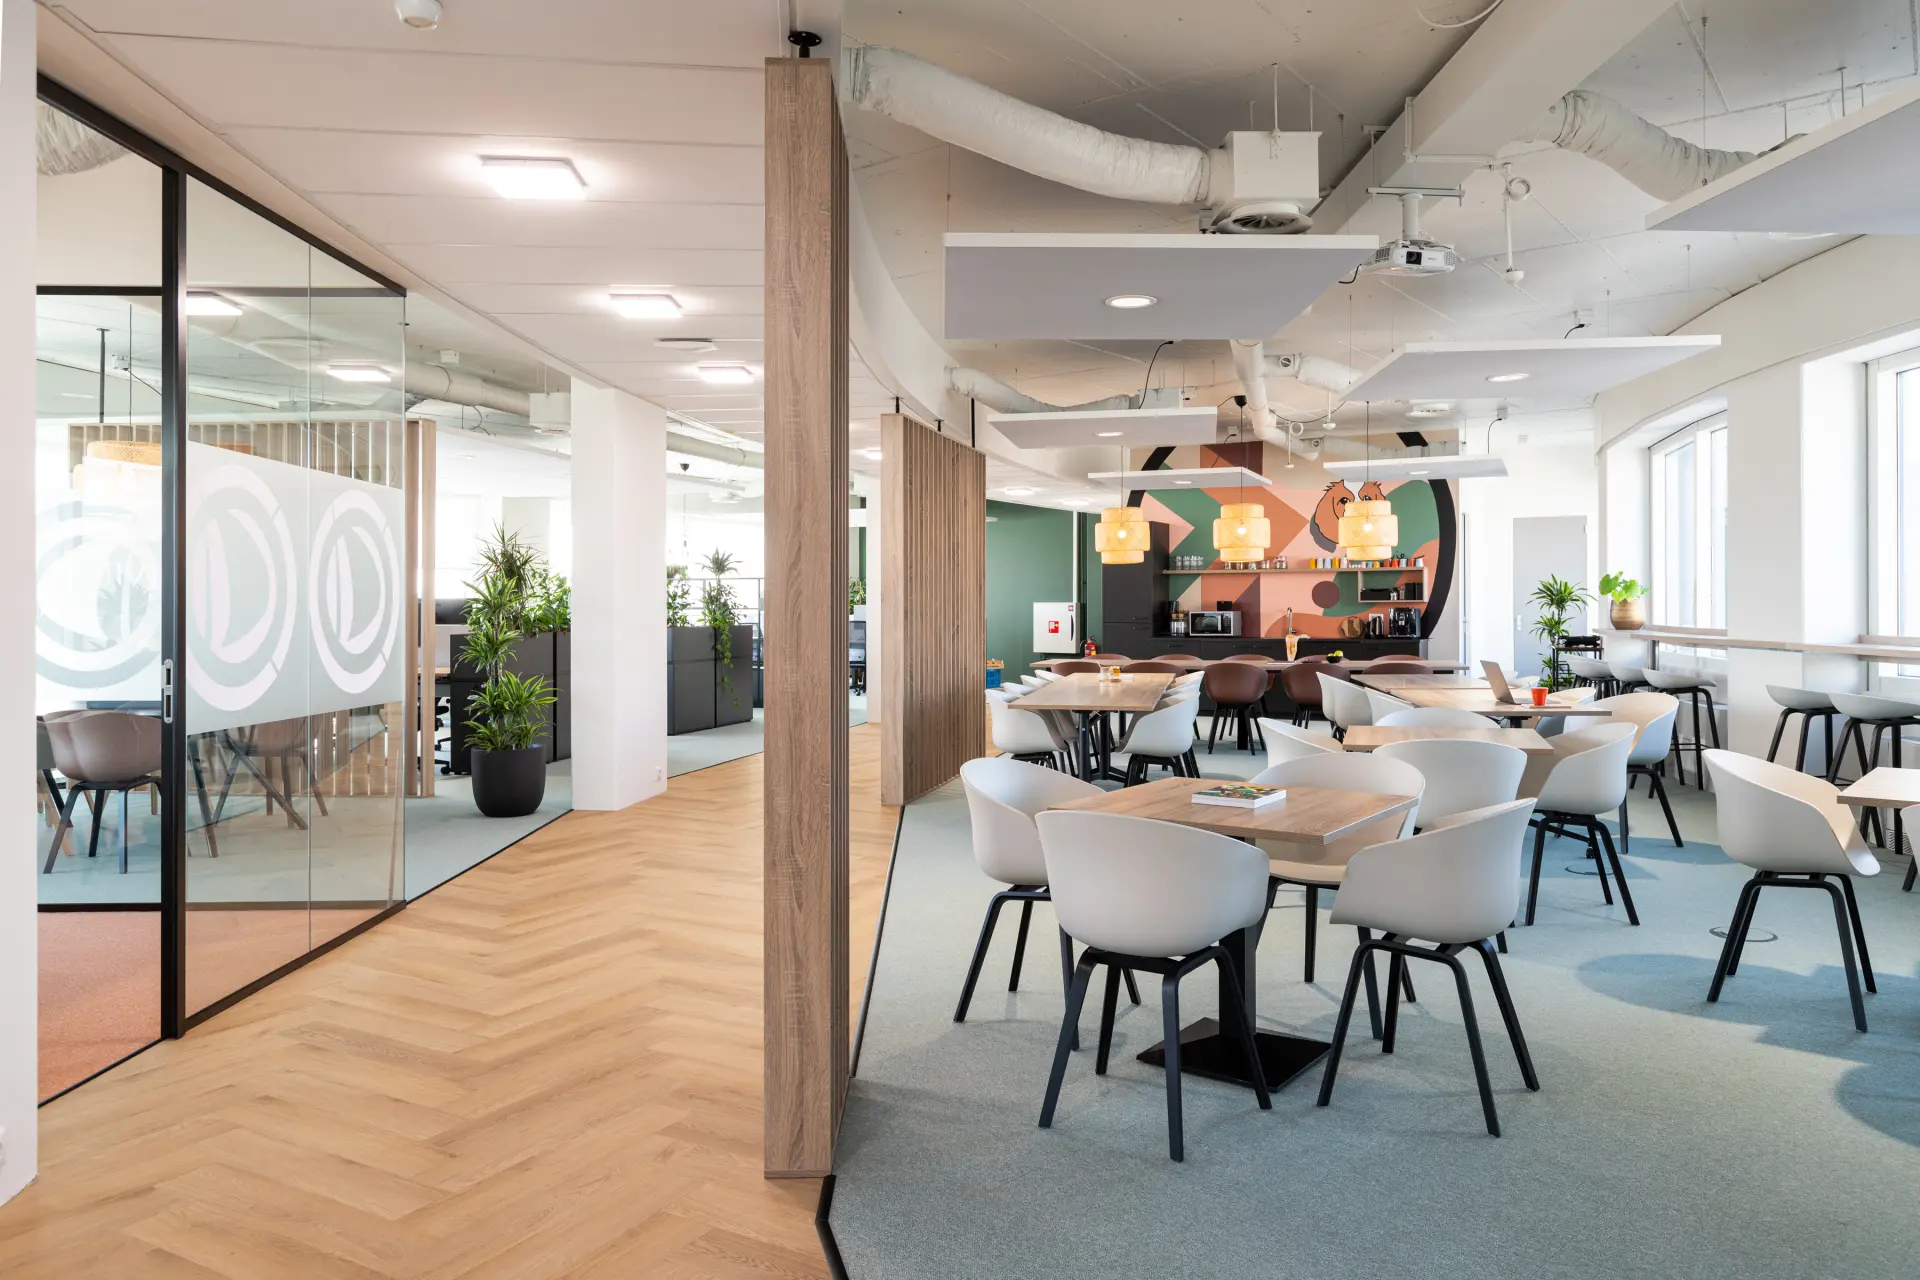
How we work
From first idea to delivery: we keep the lines short, switch gears quickly and make sure everything fits together. One team, one approach and one clear goal: an office that works for you.
-
01/05
Time for coffee
Every project starts with a good story; yours. During an intake we get to know your organisation, the way you work and what you wish for.
-
02/05
Design takes the lead
From first idea to concrete design. Our designers translate your wishes into a 2D or 3D design where everything comes together: the layout, the look, the furniture, the acoustics and everything in between.
-
03/05
Preparations in full swing
Design approved? Then we work it out technically. We coordinate the required work, finalise the budget and lock in the schedule. That way everyone knows what needs to happen, when it happens and where they stand.
-
04/05
Rolling up our sleeves
Time to make it happen. The design becomes reality. Our project managers ensure a smooth process, with an eye for safety and attention to detail.
-
05/05
Let's keep in touch
Delivery is a milestone, but not necessarily our last point of contact. After all, everything should work the way it was designed. Something changes in your situation? We will think along. That way your office fits today and tomorrow.
Want to see what we can do for you and your space?
We create vibrant office environments that work the way you want them to: fast, personal and impressive.
Schedule a consultationThese companies went before you
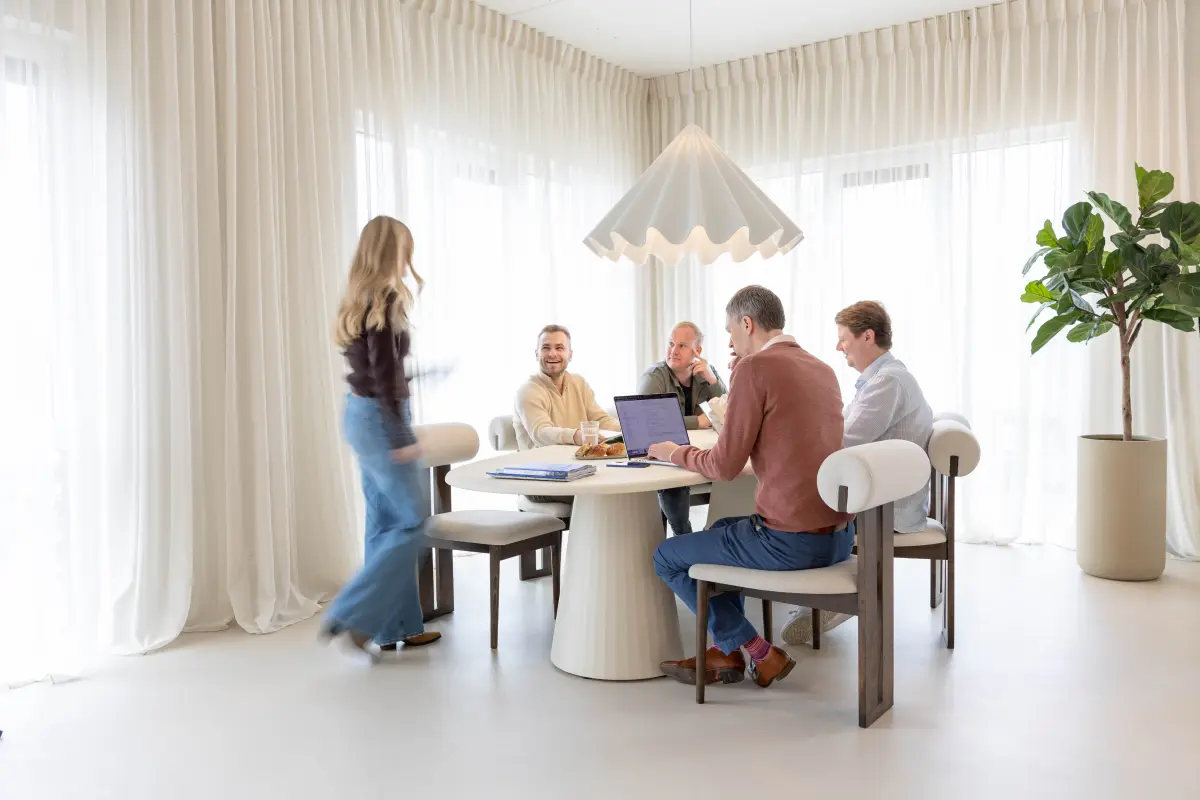
Ready to turn plans into reality?
Whether you're just starting out or already know exactly what needs to happen; we're happy to think along with you. Want to take a look inside? Discover how we created offices for different organisations that work, surprise and give energy.


An entrance that makes a great first impression
Ons Huis


An office that got smaller, but started working better
Housing Anywhere
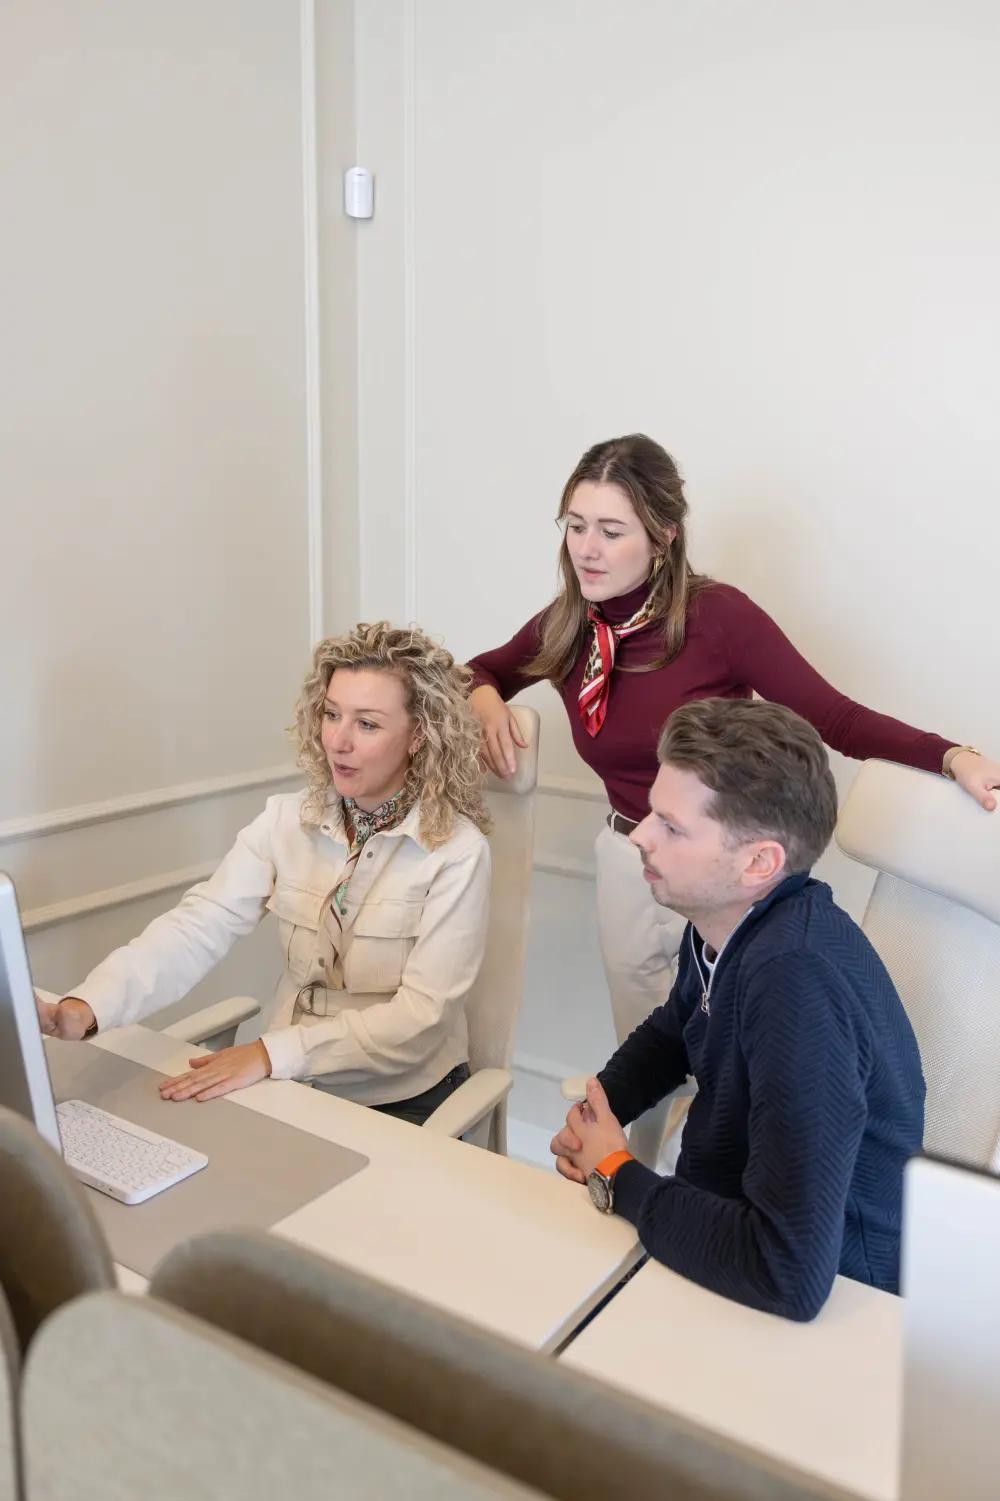
Questions? We're happy to help.
Makes sense. Renovating or refurnishing an office raises questions. You may find your answer below. Is your question not listed? Schedule a free consultation and discuss your plans with our advisors.
Schedule a consultationWhat does Skepp Design & Build do?
Skepp Design & Build designs and delivers office spaces and work environments that match an organisation's identity, ambitions and way of working. From the first design to the final delivery: we bring all elements together in one well-considered process. Think layout, fit-out, custom work, lighting and furniture. That way we create work environments that don't just look good, but also work pleasantly and efficiently.
What is Design & Build?
Design & Build is an approach in which the design and delivery of a project are brought together in one process. Instead of managing different parties separately, you work with one partner who aligns all the elements. This means short lines of communication, more overview and a better fit between design, budget, schedule and execution.
Which organisations does Skepp Design & Build work for?
Skepp Design & Build works for organisations that want to create a new office space, renew their existing work environment or furnish their office differently. We also support property owners, investors and operators in transforming office spaces and making them ready for use. We tailor our approach to the goals, the available space and the specific wishes of every client.
What work can Skepp Design & Build take care of?
Skepp Design & Build can take care of the entire process from office design to delivery. Depending on the project, this includes concept development, space planning, interior design, structural work, fit-out, custom work, lighting, installations and furniture. We align the different elements and agree up front exactly which work falls within the assignment.
What does it cost to have an office furnished or renovated?
The costs depend on the floor area, the current condition of the building, the desired look and the scope of the work. Material choices, custom work, installations and furniture also affect the budget. A partial refresh requires a different investment than a complete office transformation. Skepp Design & Build maps out the wishes and possibilities and translates them into a fitting design and a transparent project budget.
How long does an office project take?
The lead time differs per project and depends on the scope, complexity, technical preparation and the availability of materials and contractors. Any permits and changes during the process can also affect the schedule. That's why we map out the key steps and milestones up front, so it's clear what's needed to deliver the project carefully and efficiently.
Can Skepp Design & Build both design a new office and renew an existing one?
Yes, we help organisations that want to create a completely new work environment as well as organisations that want to improve their existing office. This can range from an adjusted layout or new furnishings to a complete renovation. We look at what already works well, where improvements are needed and how the space can better match the organisation.
What is it like to work with Skepp Design & Build?
We start with an introductory meeting to understand the organisation, its wishes, ambitions and available budget. We then work towards a fitting design and a concrete plan for execution. Once the scope, budget and schedule are agreed, we carry out the agreed work and monitor progress. That way we keep the process clear and you know where you stand.
Can Skepp Design & Build also make office spaces ready for letting?
Absolutely, we support property owners, investors and operators in making office spaces more attractive and ready for use. Depending on the goal, we take care of things like the layout, fit-out, finishing, common areas and furnishing. The result is an office environment that matches the intended target group and the positioning of the building.
How do I start an office project with Skepp Design & Build?
A project always starts with an introductory meeting (kick-off) in which we discuss what you want to achieve, which space it concerns and what wishes, challenges and budget constraints there are. A floor plan, an indication of the floor area and a desired delivery date help us explore the possibilities. Based on that, we decide together which next steps are needed to arrive at a fitting plan. We always aim for a pleasant and clear process, personal contact and a result you'll be truly happy with.